Architecture Thesis Project, 2023
The Value of Decay: Accessing the ruins of Lumsdale
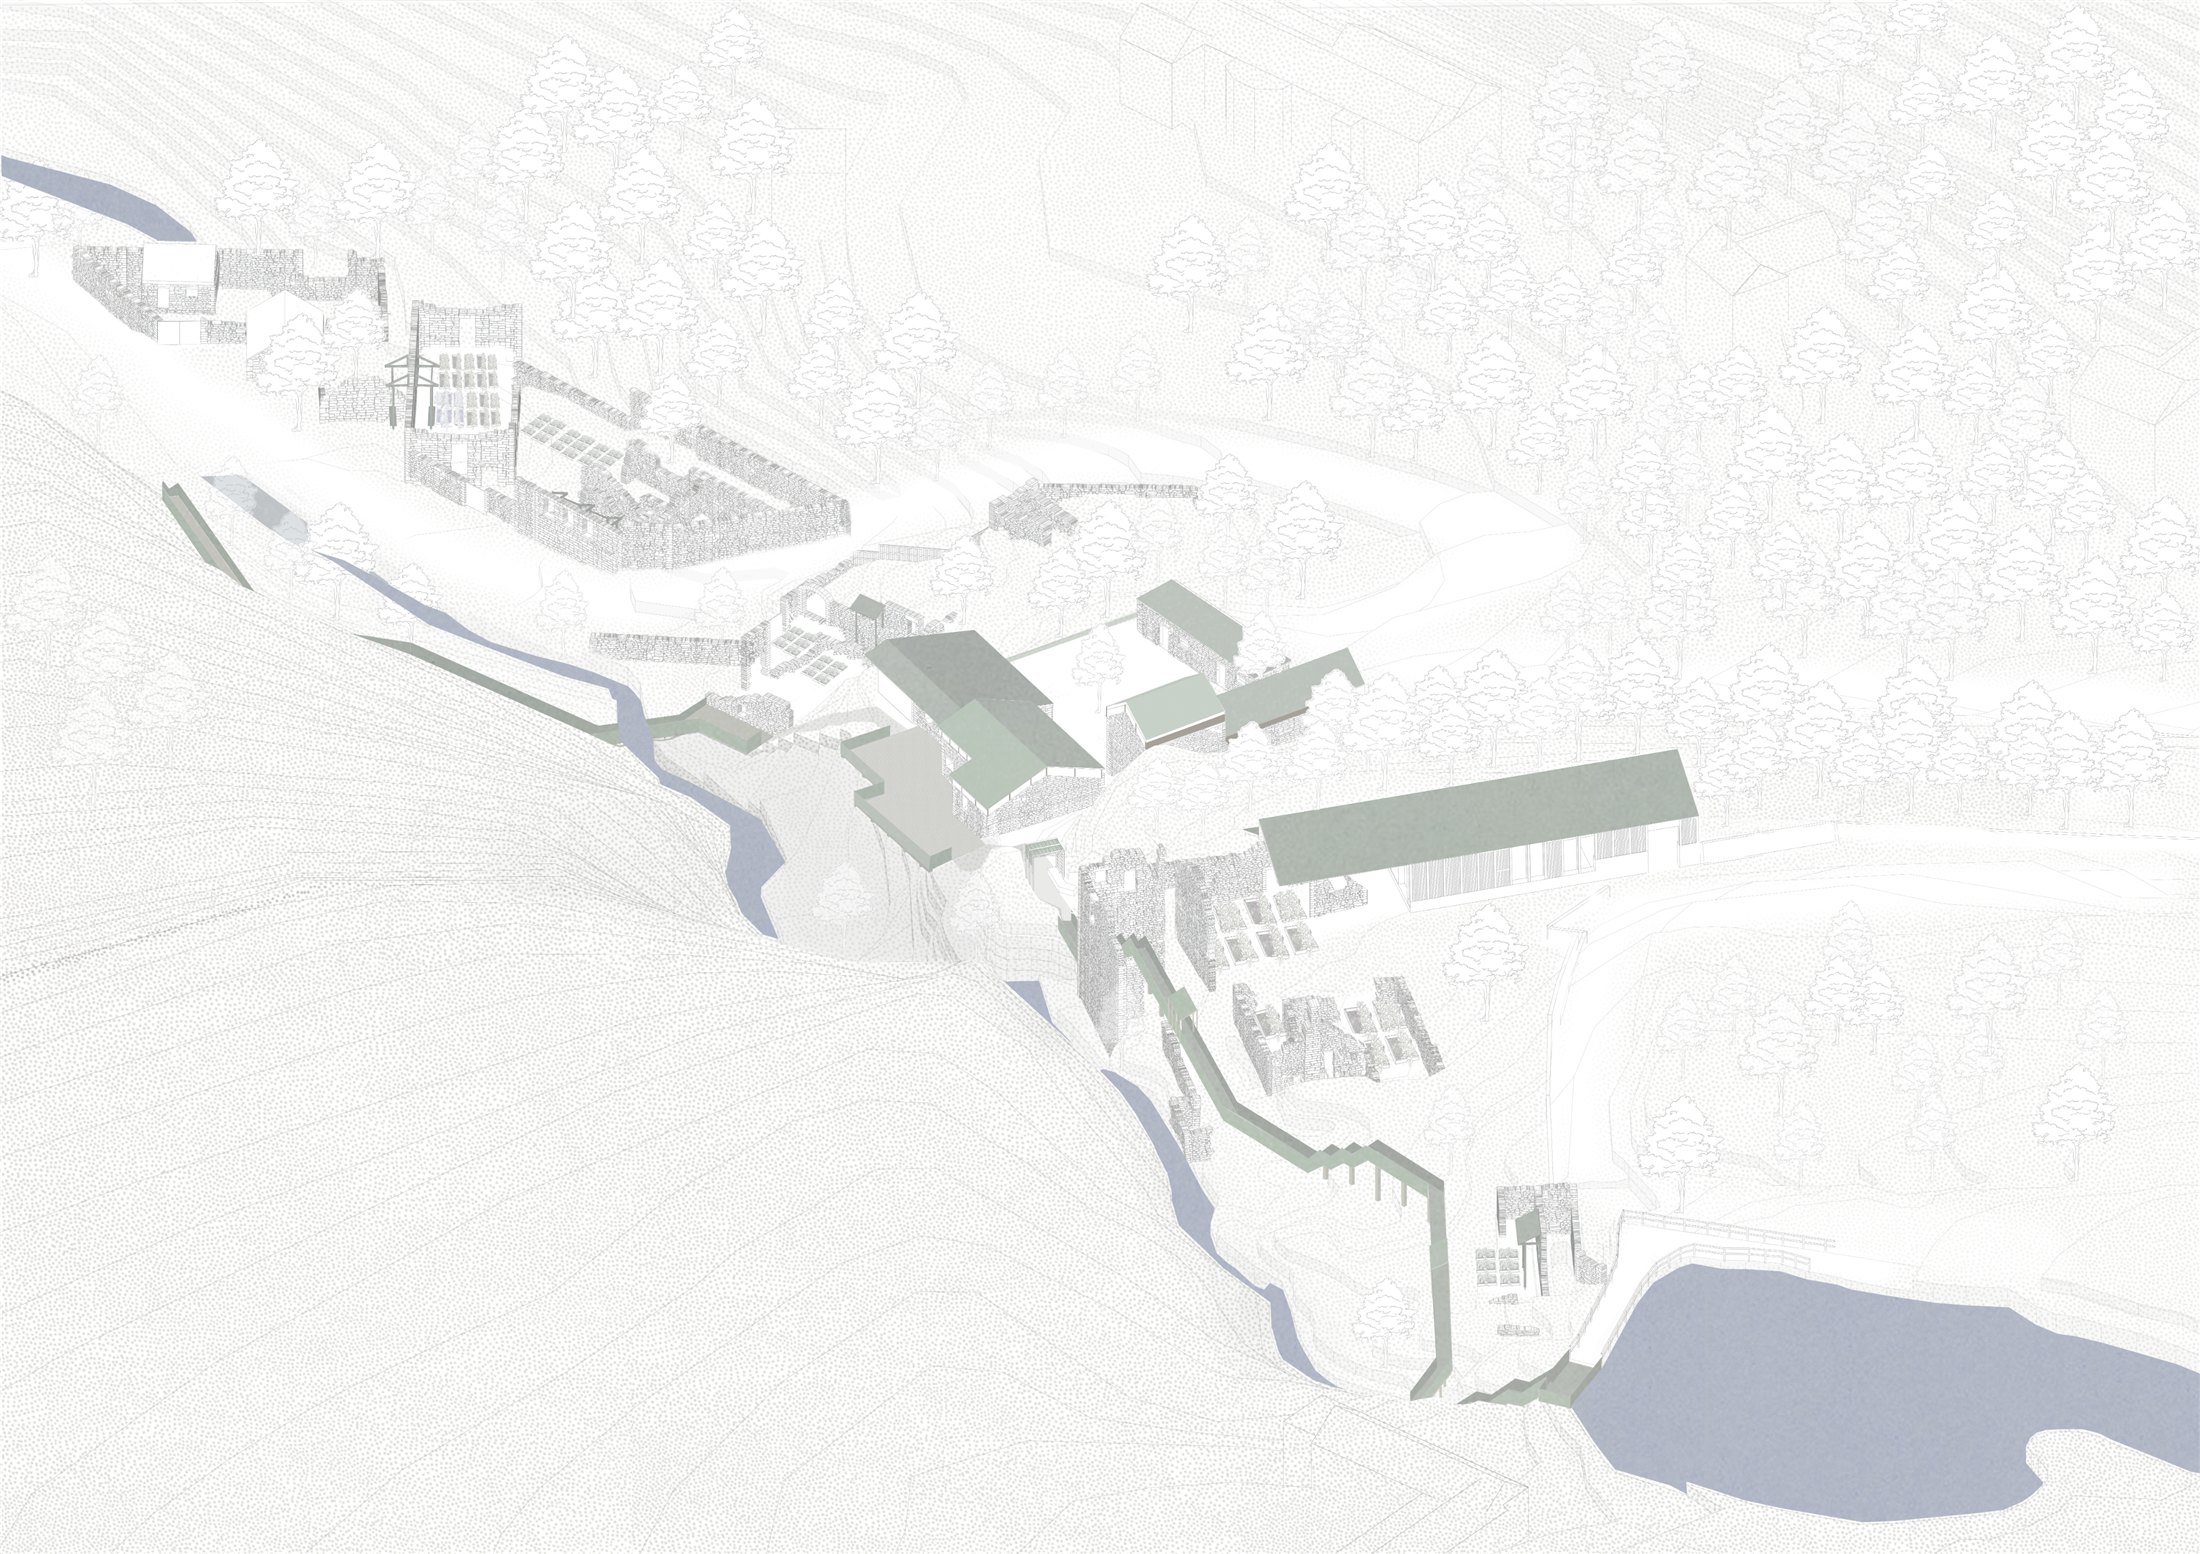
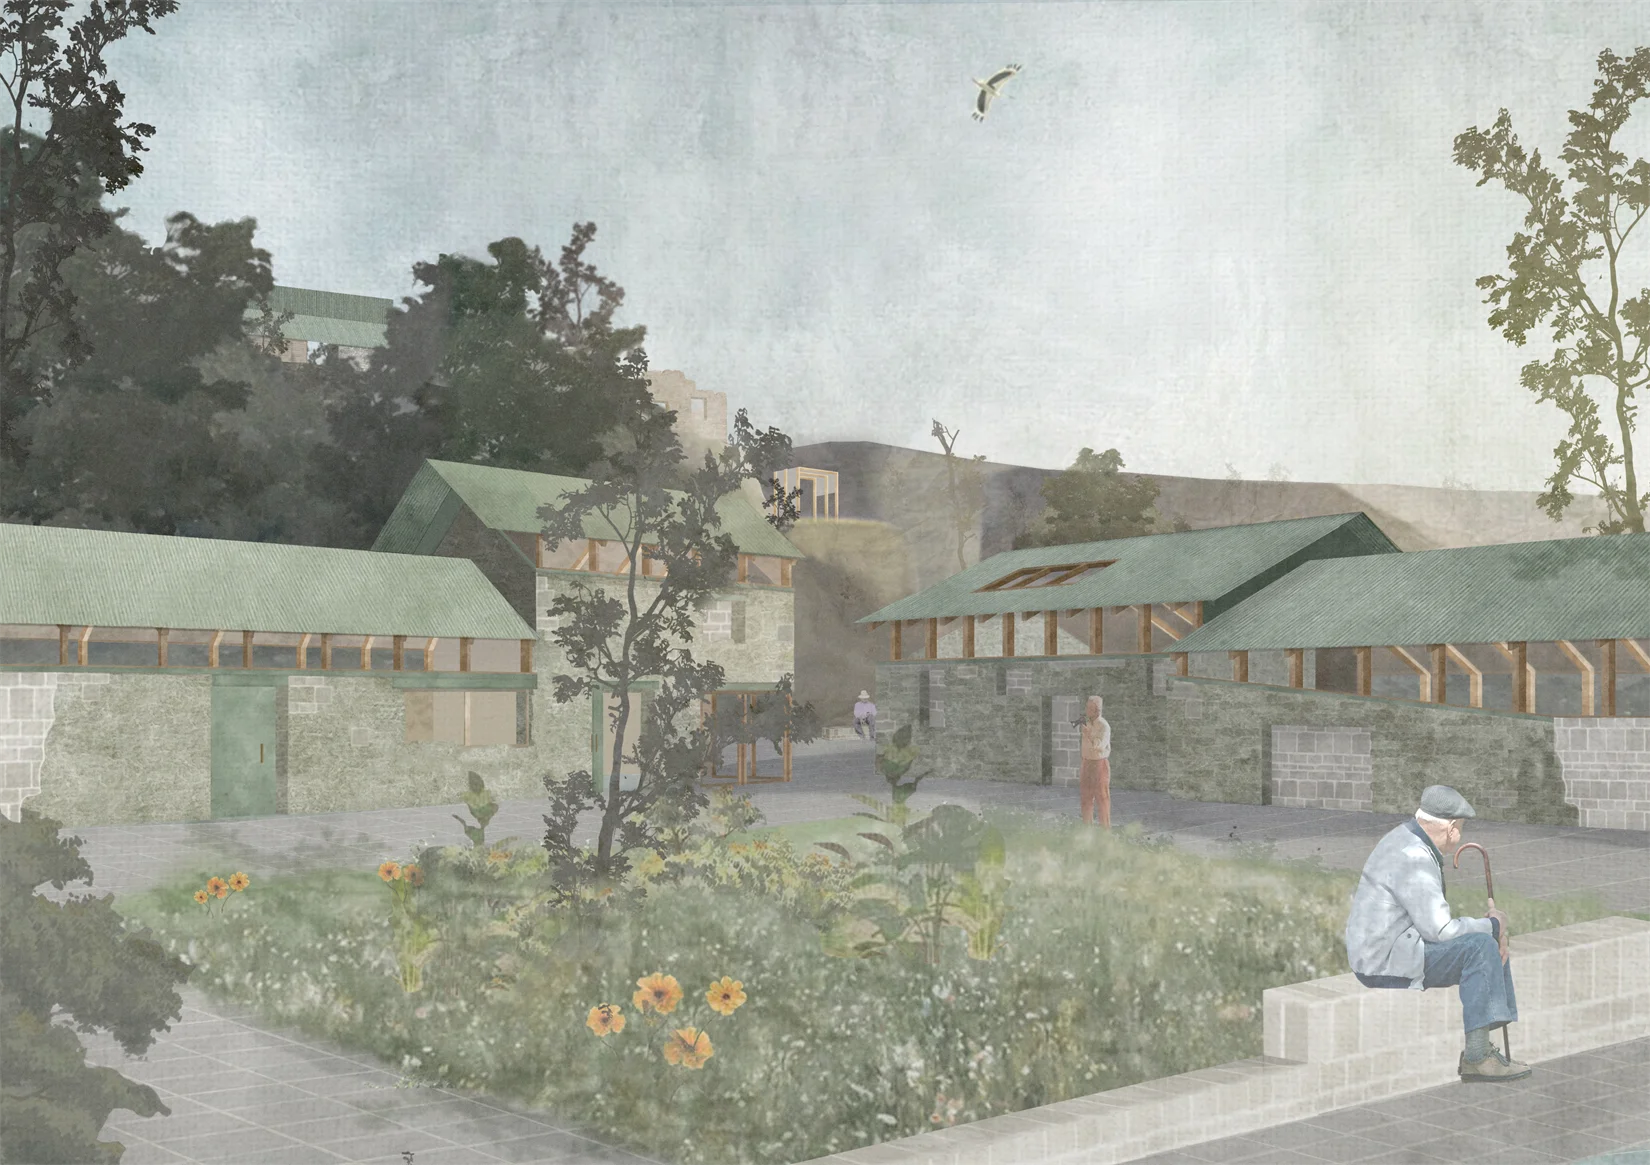
This project explores how decay can be maintained and embraced by integrating new additions that rest, float and wrap around the existing ruins of Lumsdale, Matlock.
Problem
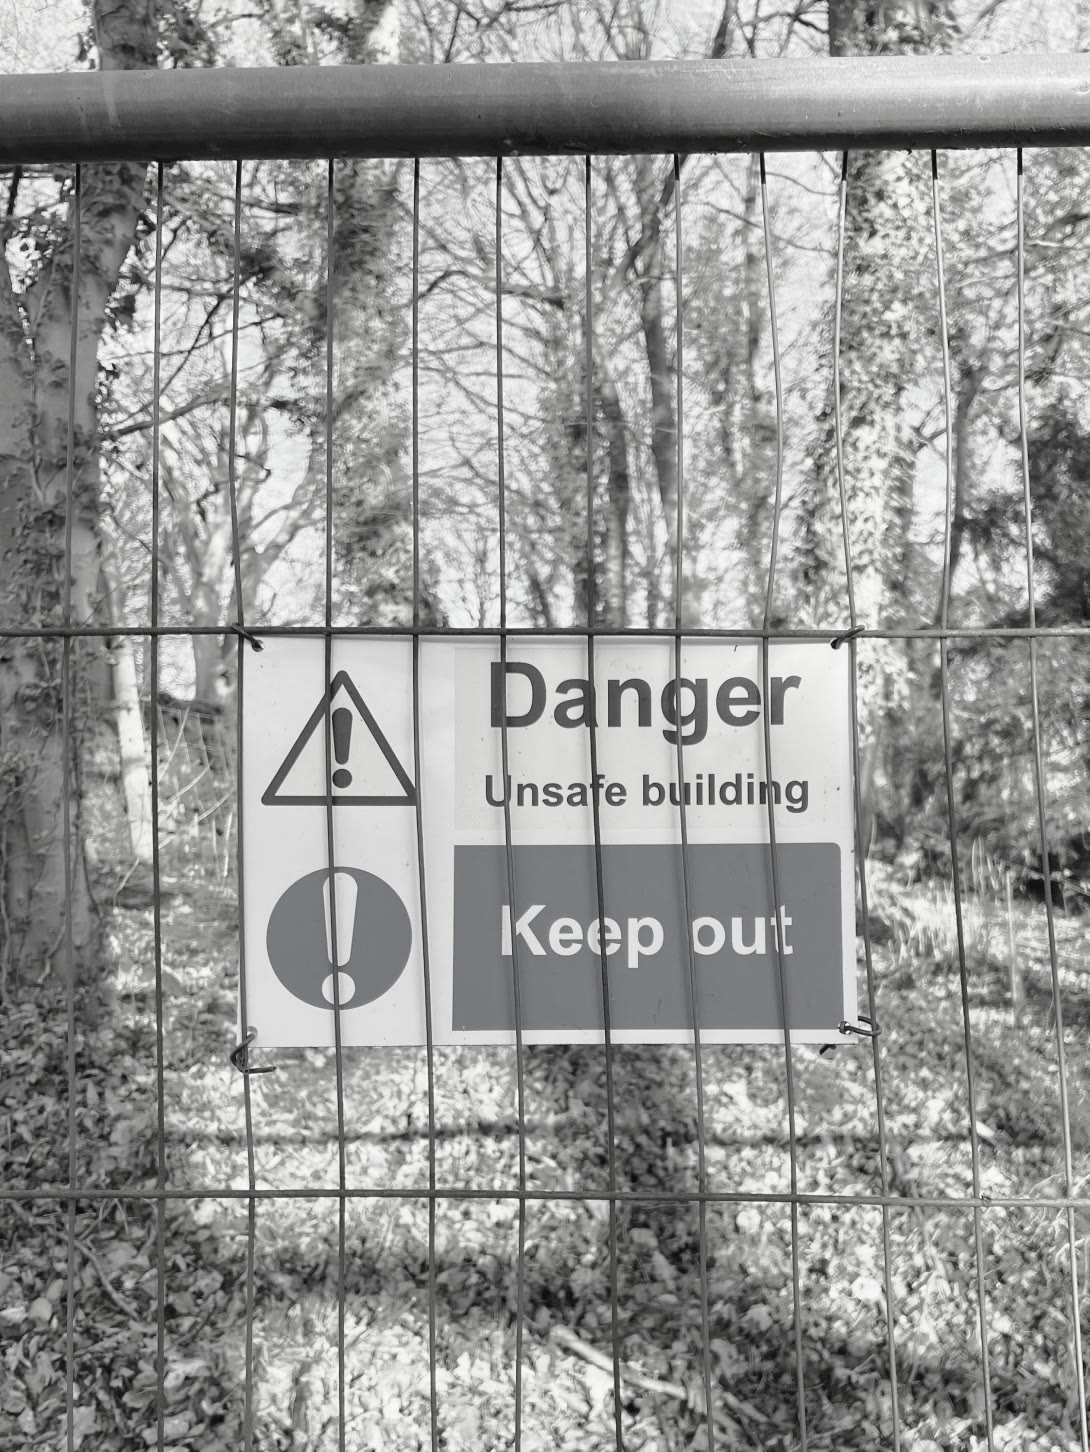
The enriching history of Lumsdale’s ruins cannot be experienced as they are shut off from the public for safety concerns.
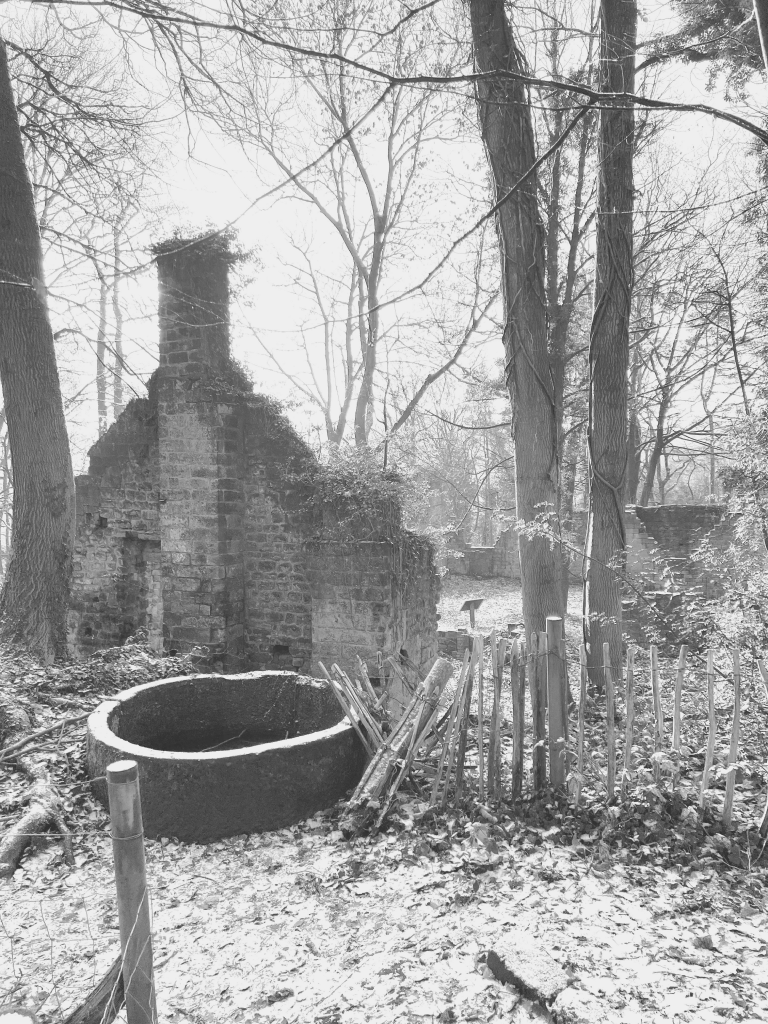
Conventional heritage methods that control decay would strip away their rich identity and history.
“By accepting ongoing processes (of ruination) we may in fact be opening ourselves up to a more meaningful and reciprocal relationship with the material past.”
DeSilvey, 2017
Initial Concept
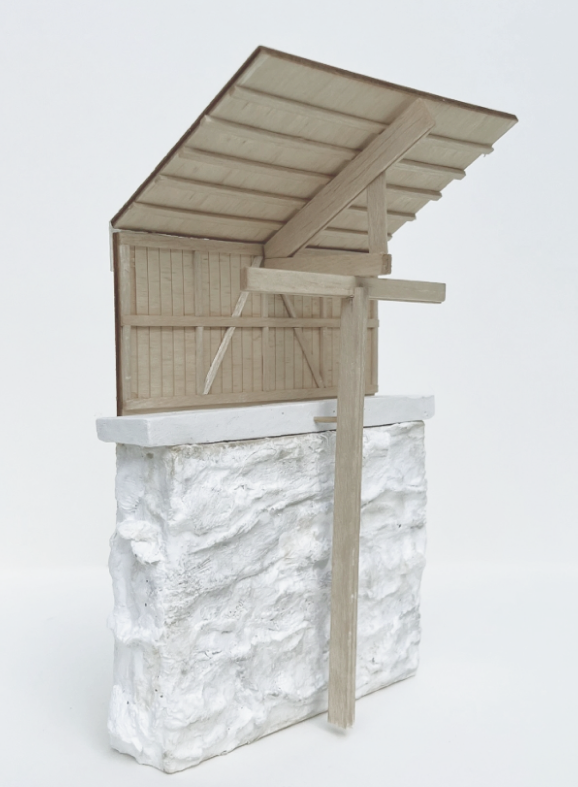
Exploring how the existing can be minimally disrupted when combined with the new. The exploration below felt too overpowering over the existing


Developed Concept
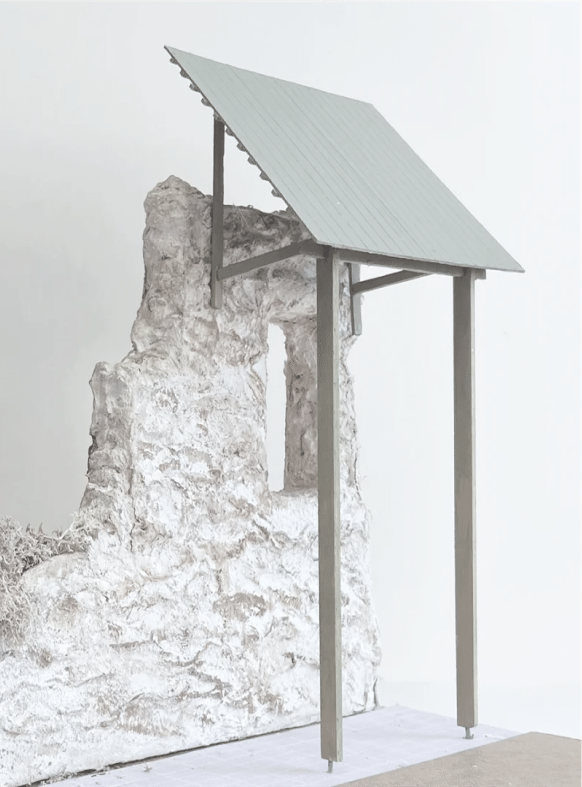
Analysing precedents to develop a much lighter interaction with minimal disruption to the existing condition
Solution
Curate and maintain decay through a series of light interventions and pathways that connect the ruins whilst keeping visitors safe.